
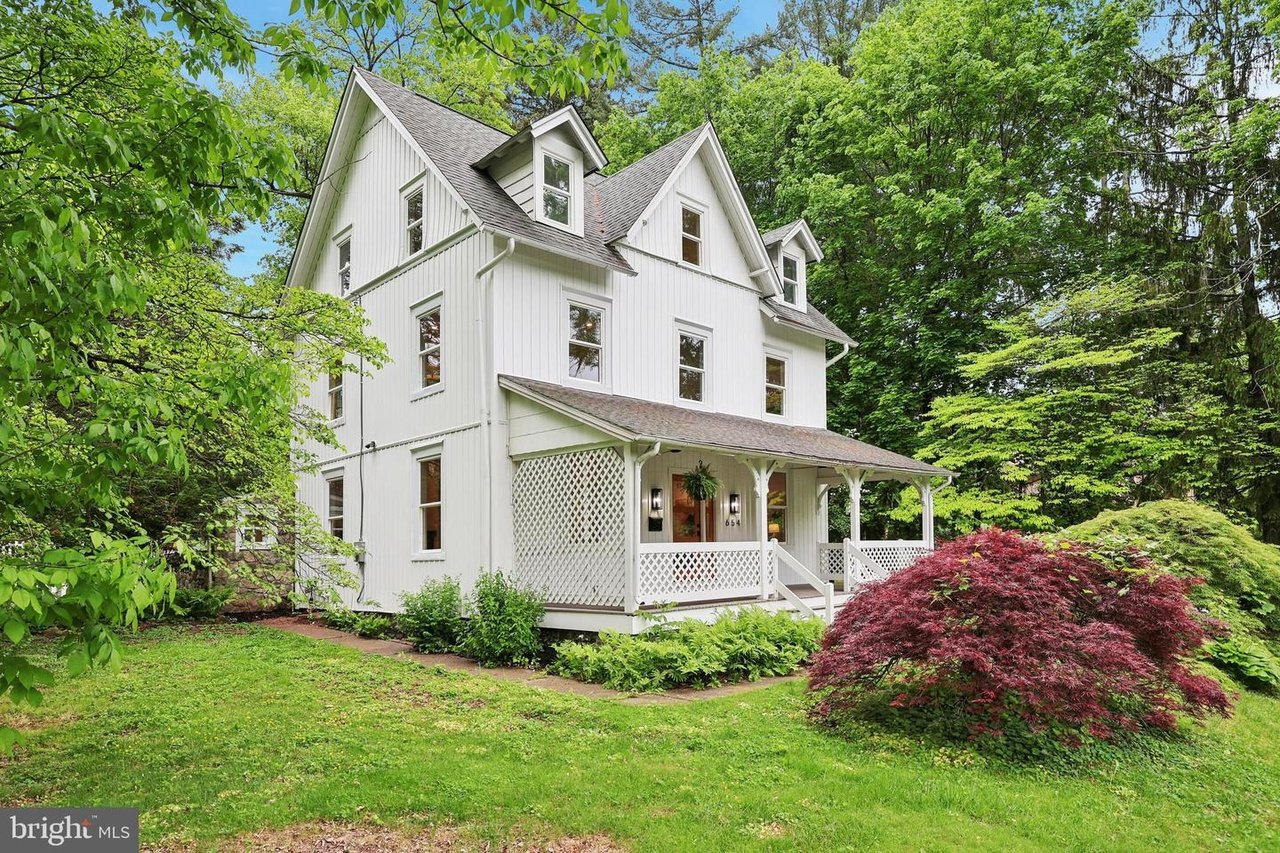
A fully renovated 1890 Victorian farmhouse blending historic character with contemporary luxury.
This Villanova project transformed an 1890 Victorian / farmhouse-style residence into a modern five-bedroom home while preserving its architectural character. Public listing descriptions highlight custom cabinetry, quartz surfaces, premium appliances, updated baths, and a redesigned open interior.
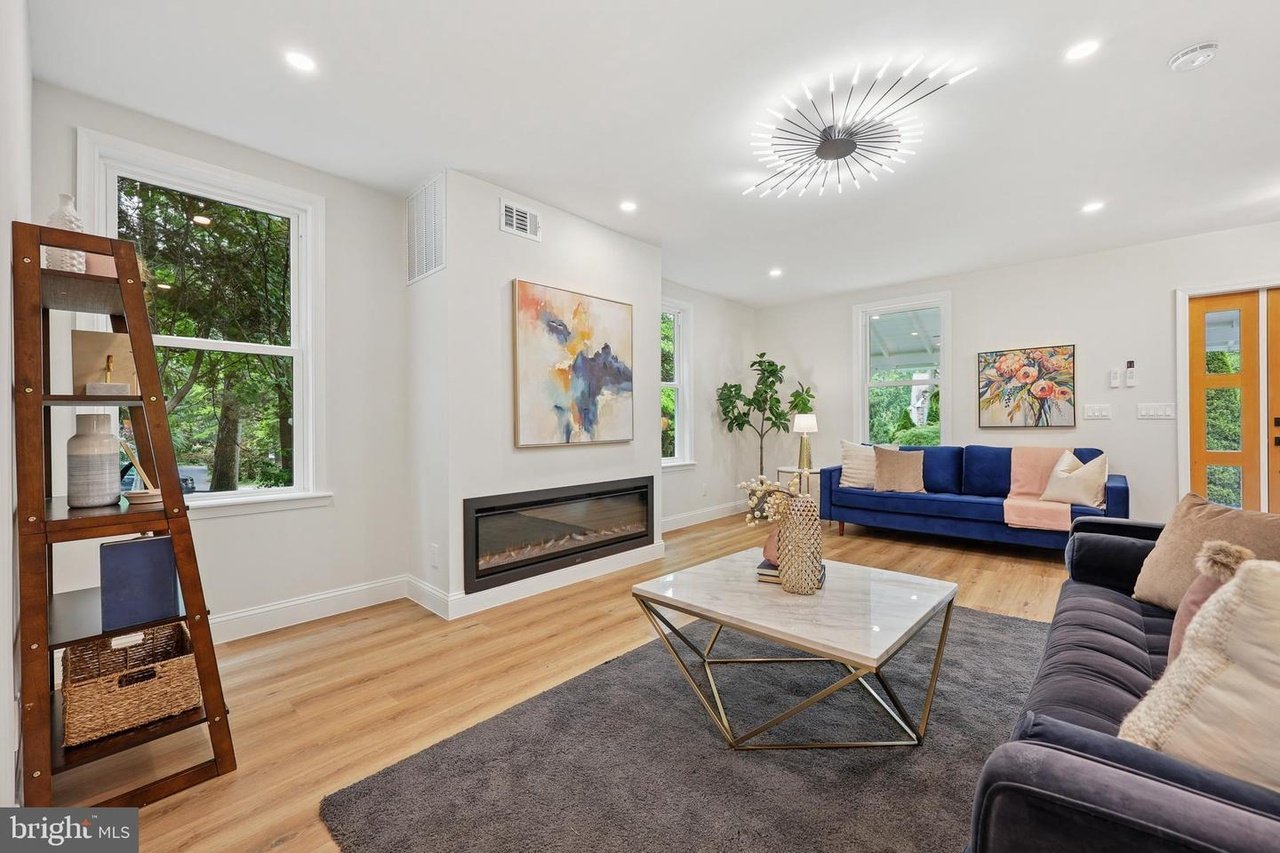
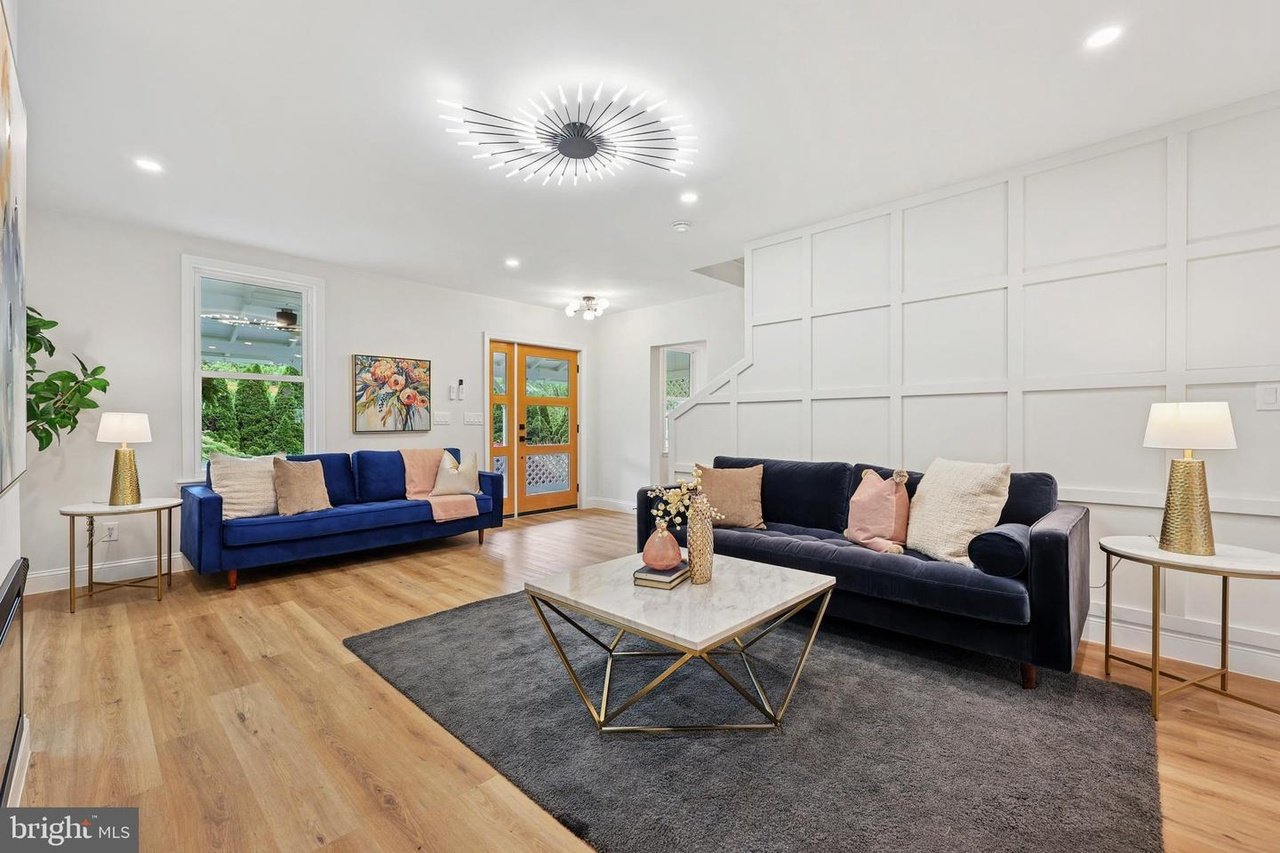
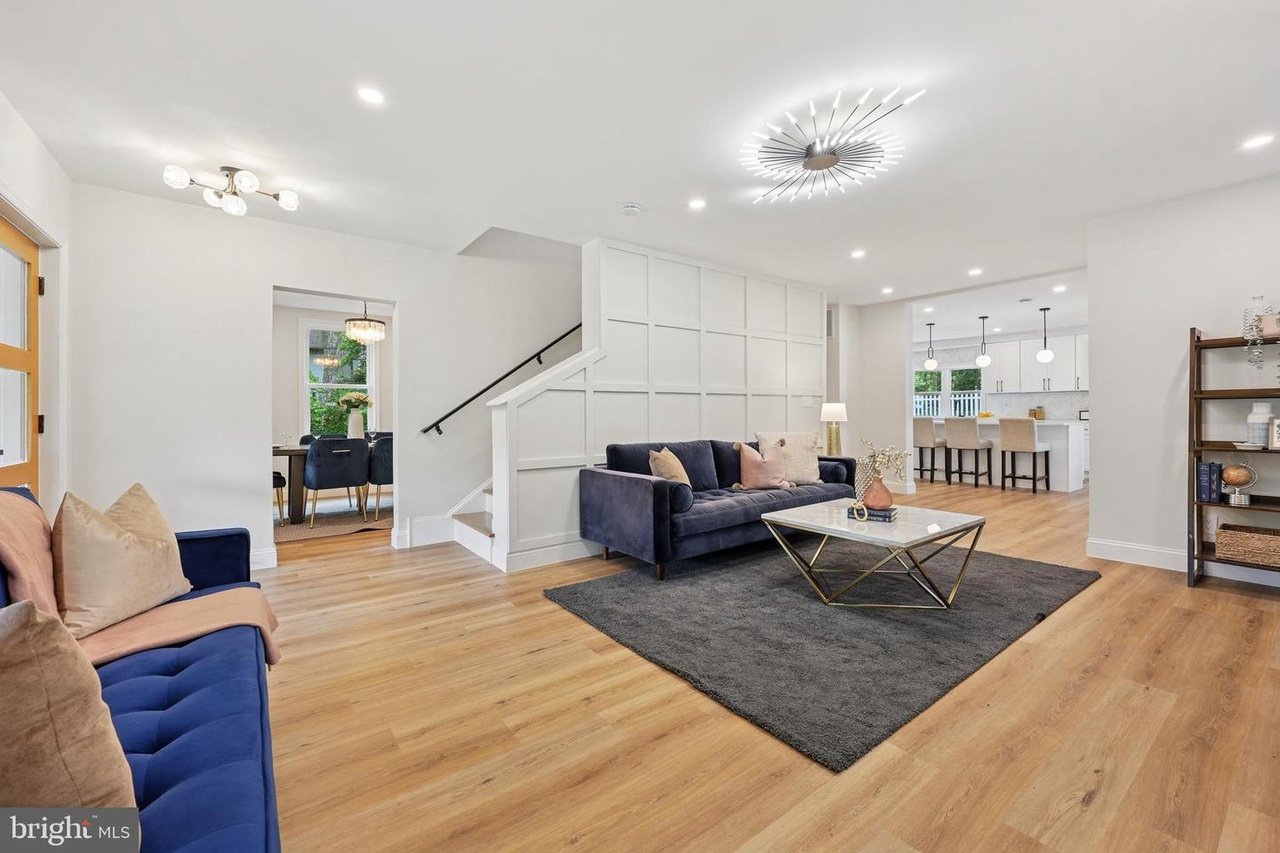
The portfolio page should show more than finished photos. These highlights give visitors a quick understanding of the property’s scale, design direction, and type of work represented.
Use the strongest images from this property’s Drive folder. Six to ten quality photos are better than displaying every photo at the same size.
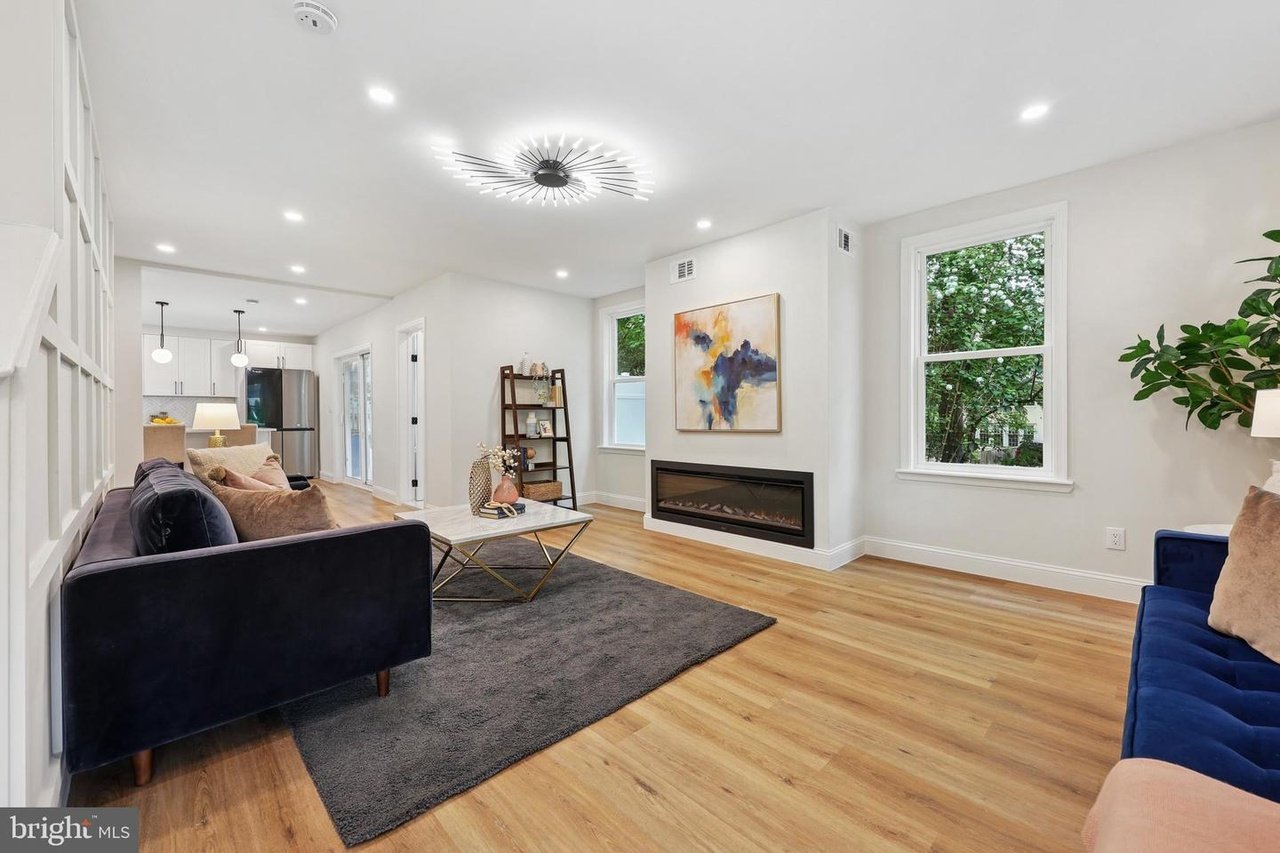
The finished home balances historic presence with a modern interior, creating a high-end residential transformation rather than a generic cosmetic remodel.
Tell Skywide about the property, your goals, and where you are in the planning or construction process.
Request a Quote →