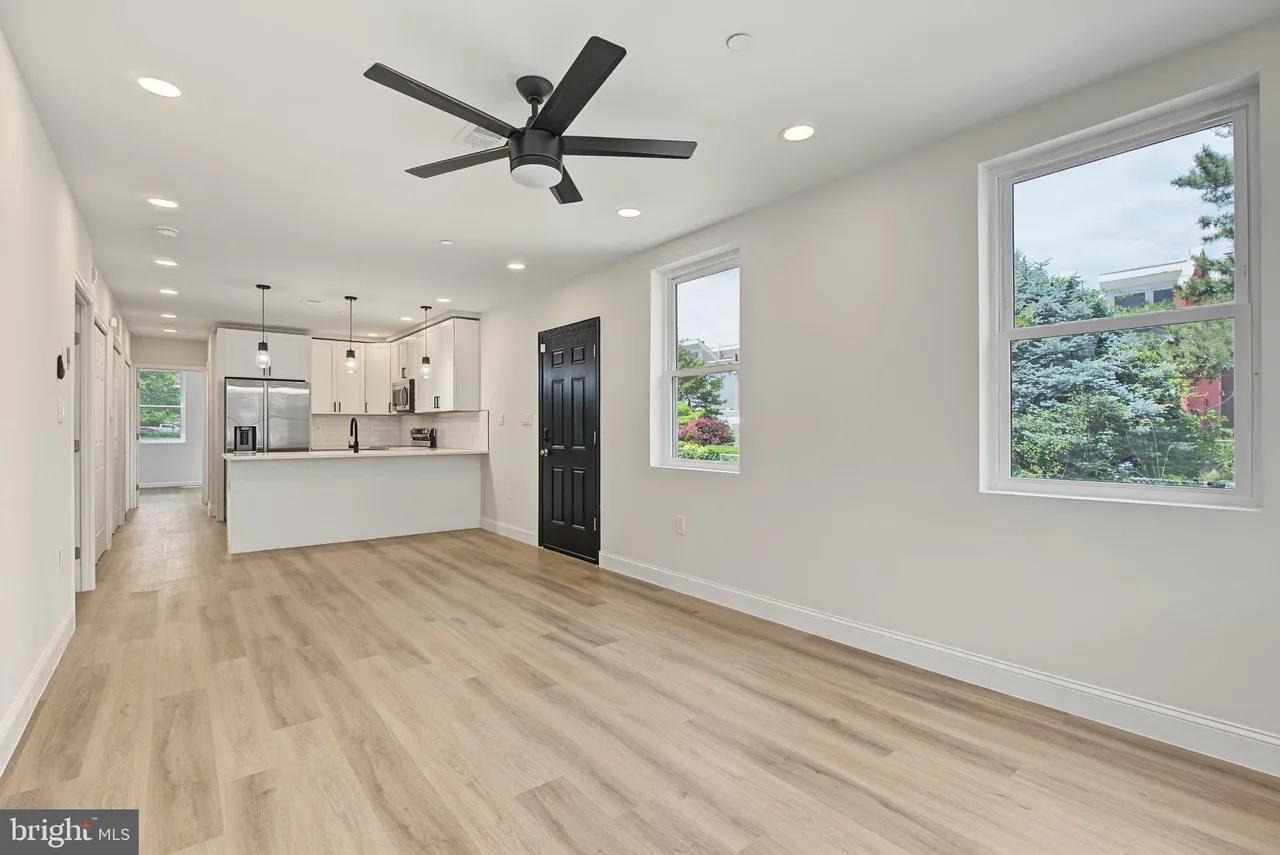
A Philadelphia residential development site transformed through a full permitting and construction process.
The site is a compact RM-1 parcel near North Broad Street. Public records show a full sequence of zoning, residential, sprinkler, plumbing, mechanical, and electrical permits completed through 2024, making this a strong development-process portfolio piece.
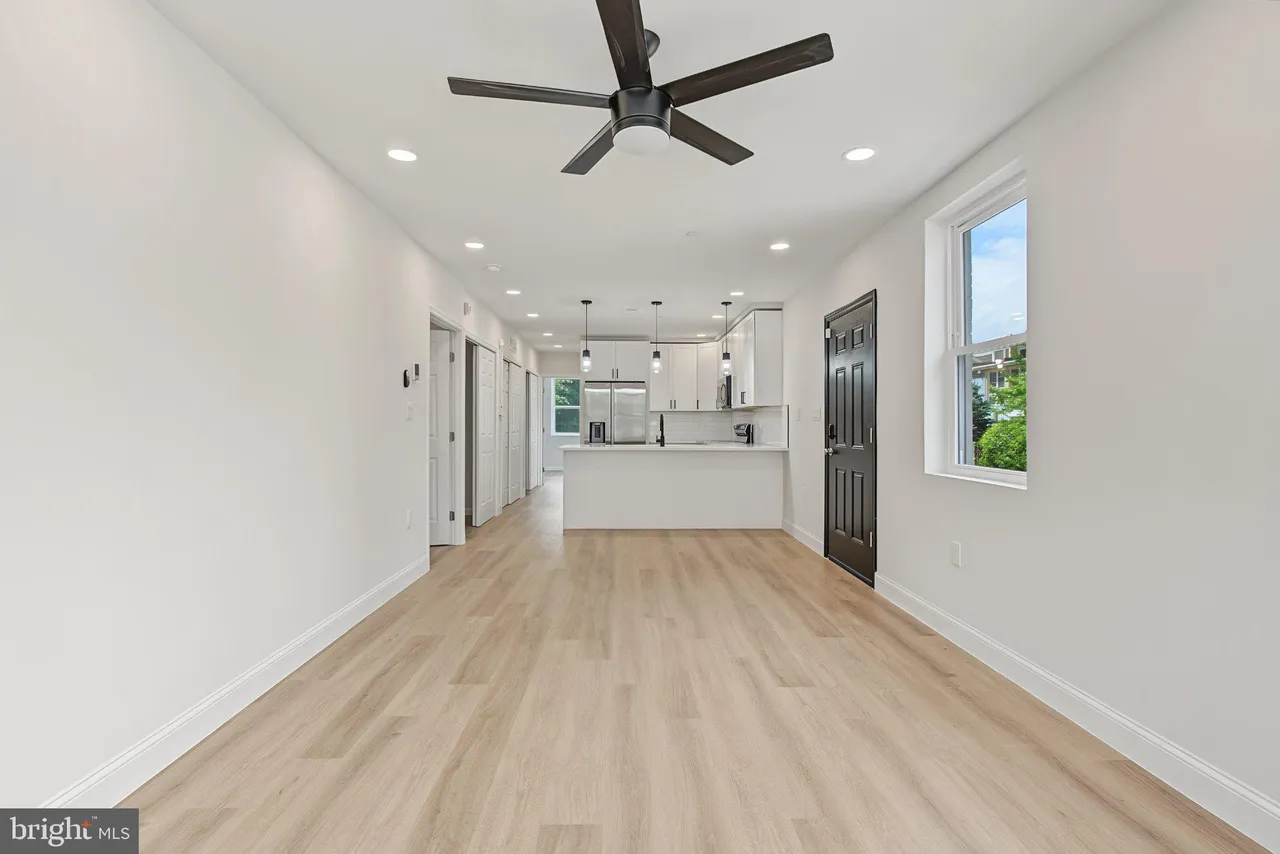
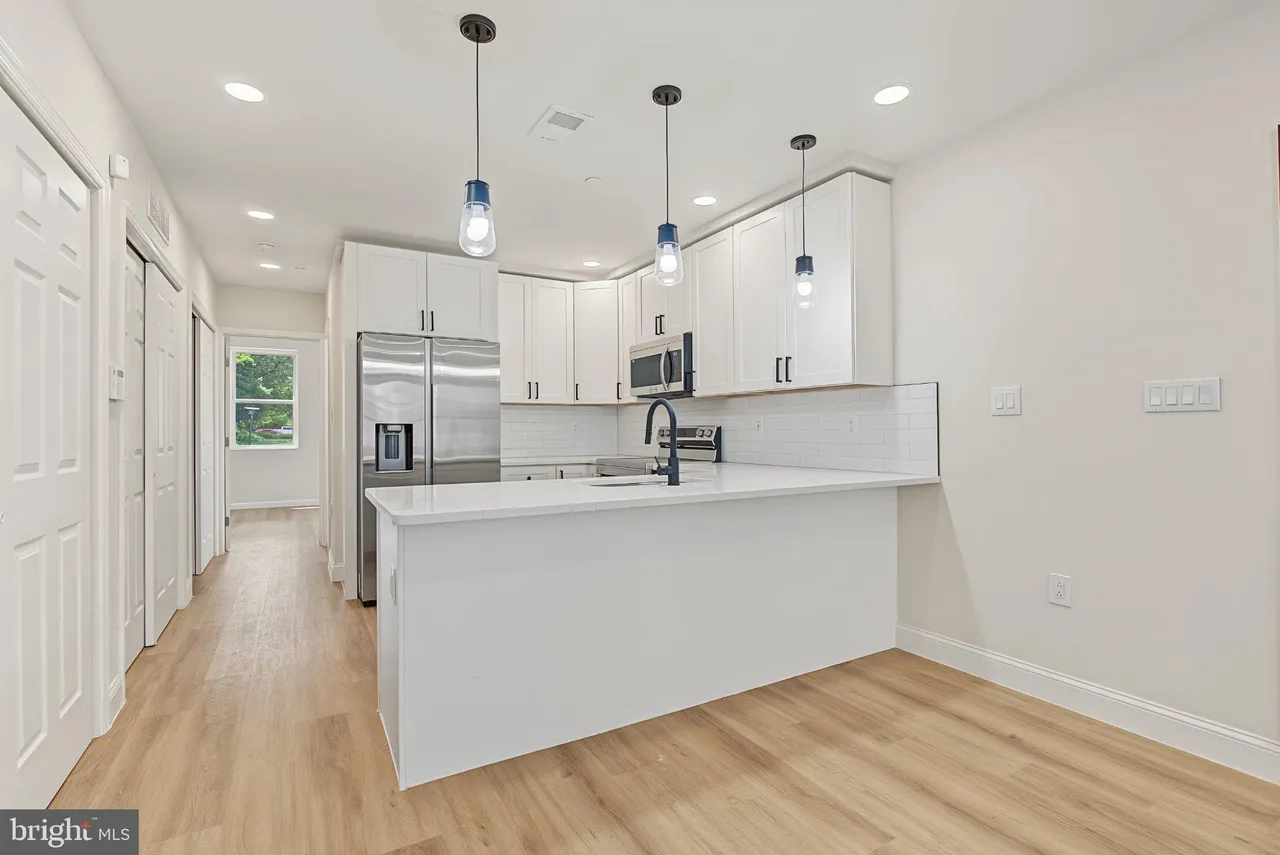
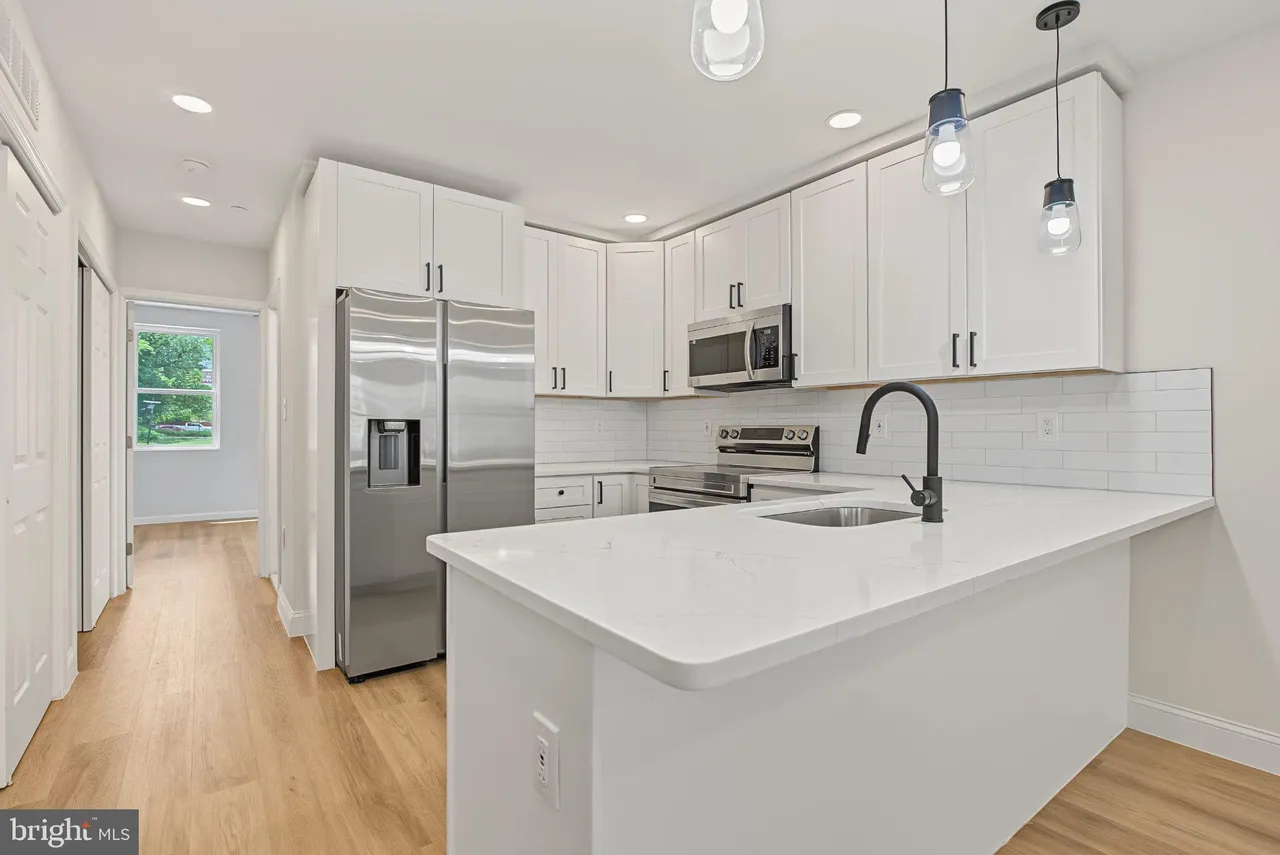
The portfolio page should show more than finished photos. These highlights give visitors a quick understanding of the property’s scale, design direction, and type of work represented.
Use the strongest images from this property’s Drive folder. Six to ten quality photos are better than displaying every photo at the same size.
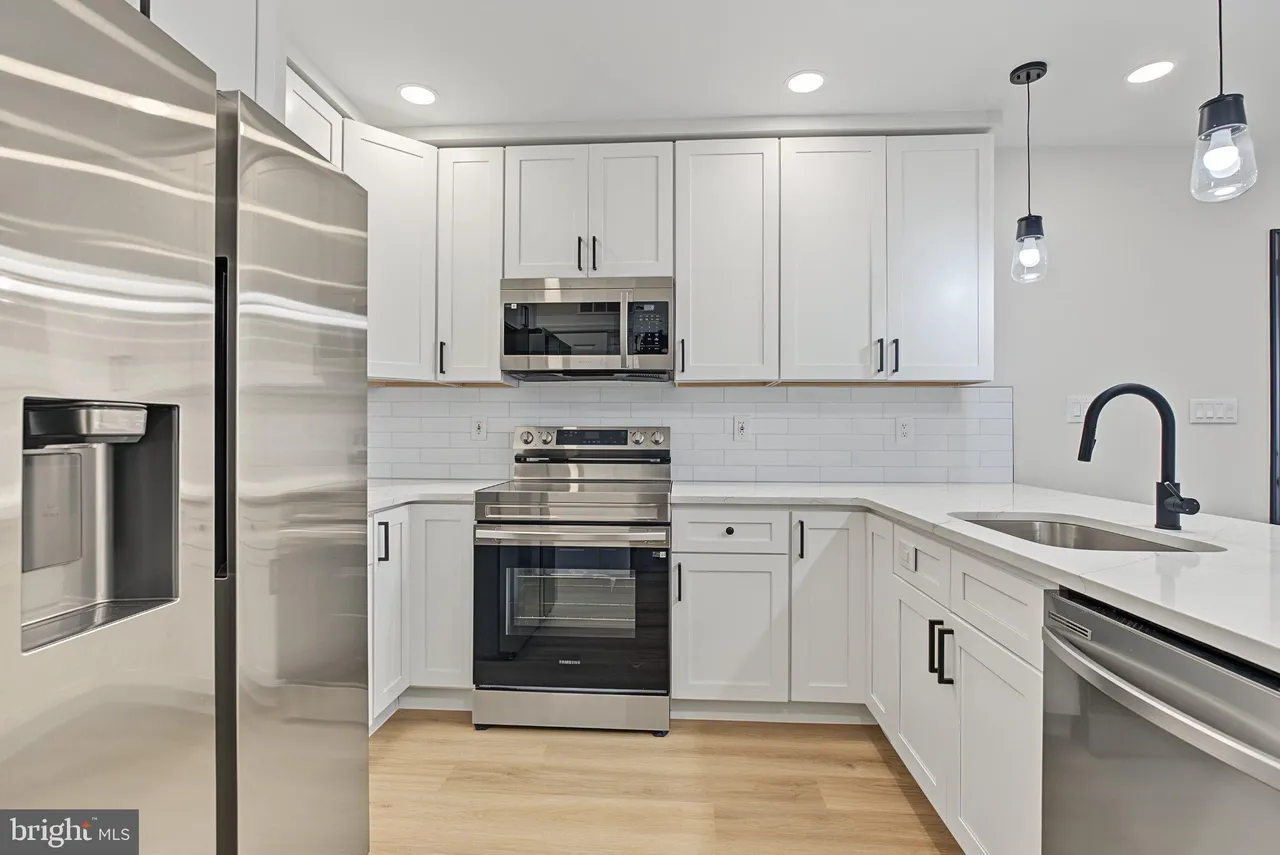
This project is best positioned as an example of navigating the full development path on a small Philadelphia parcel.
Tell Skywide about the property, your goals, and where you are in the planning or construction process.
Request a Quote →