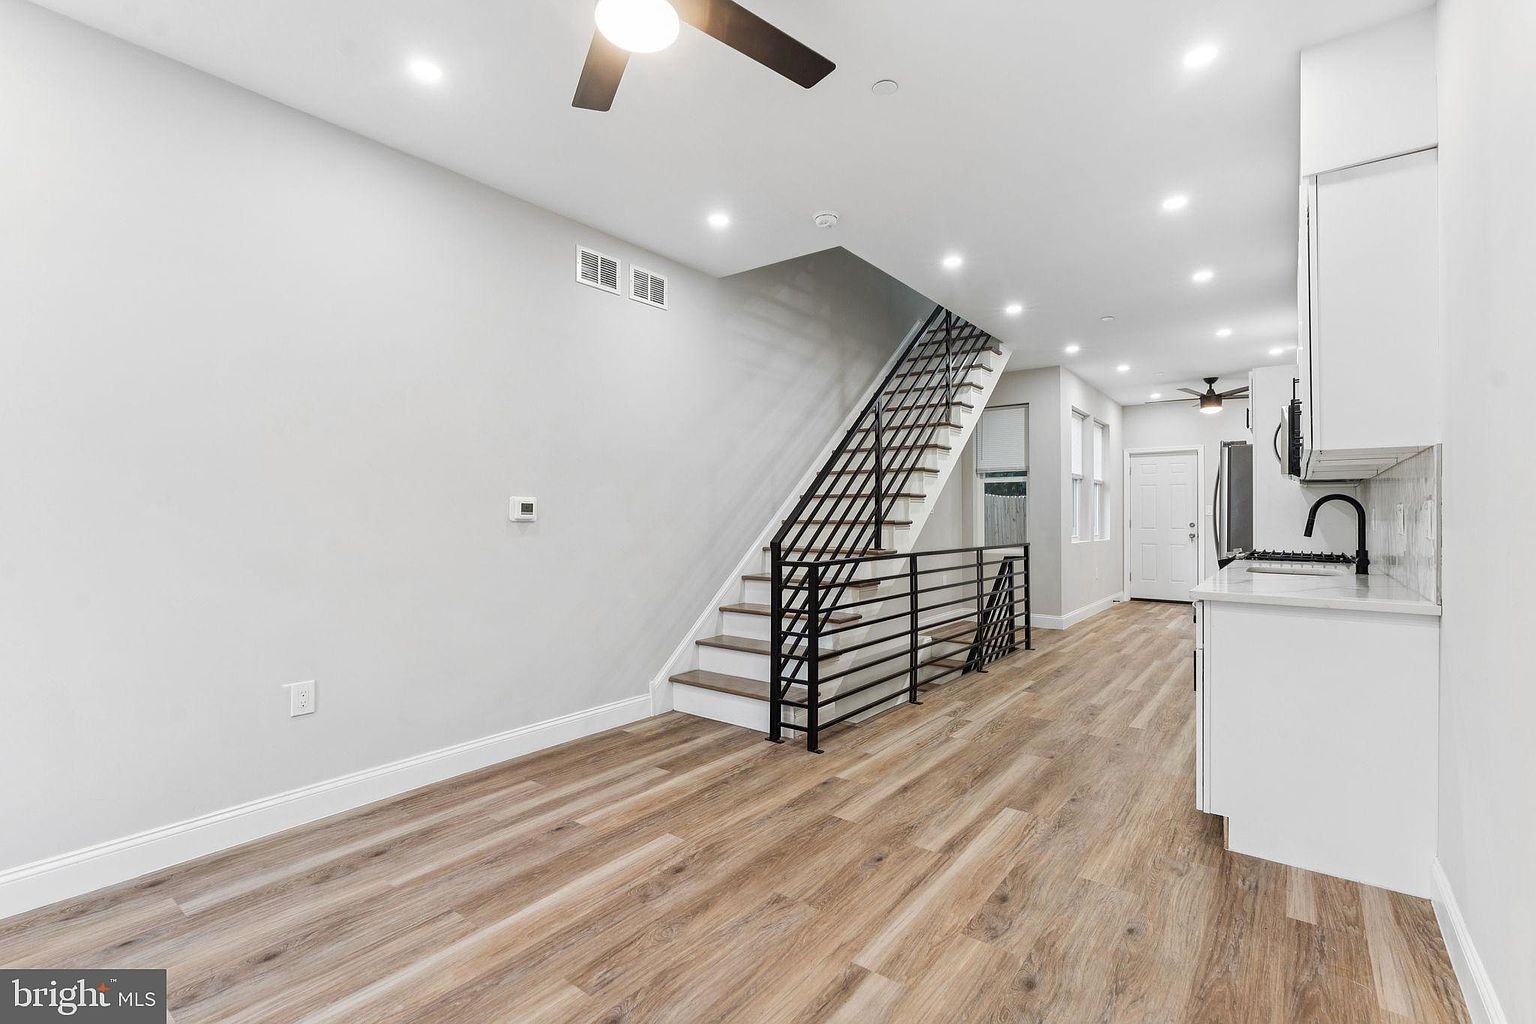
A compact new-construction Philadelphia townhouse designed around efficient urban living.
Public records identify this property as a townhouse completed in 2025. Its compact footprint makes it a useful case study in maximizing function and value on a small Philadelphia lot.
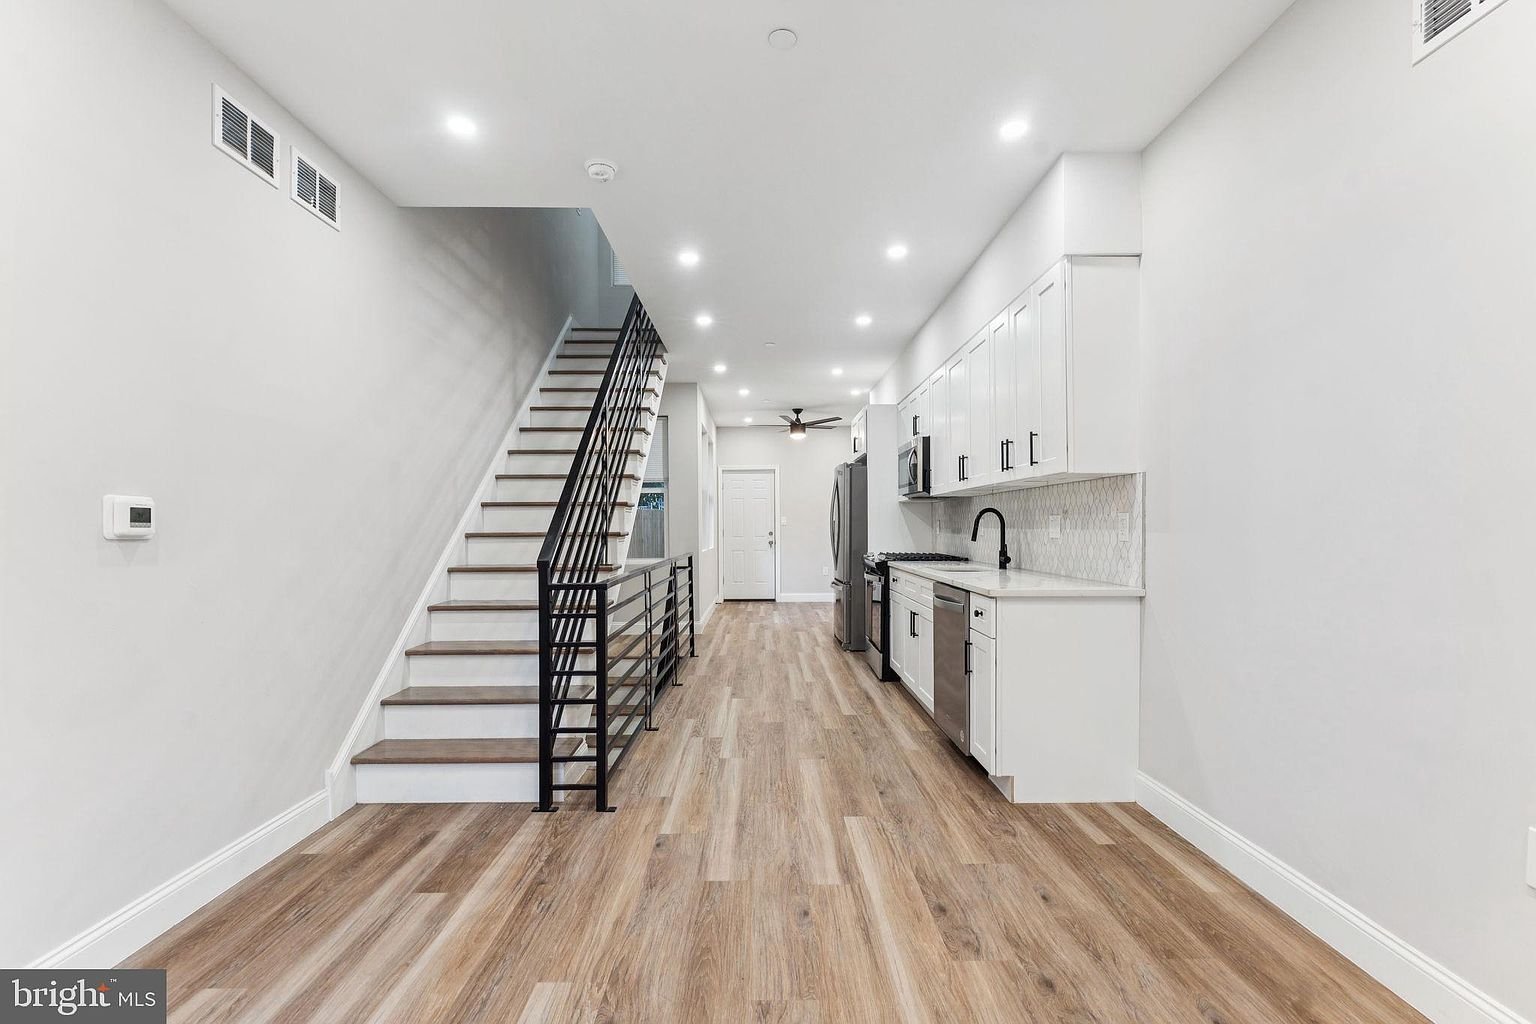
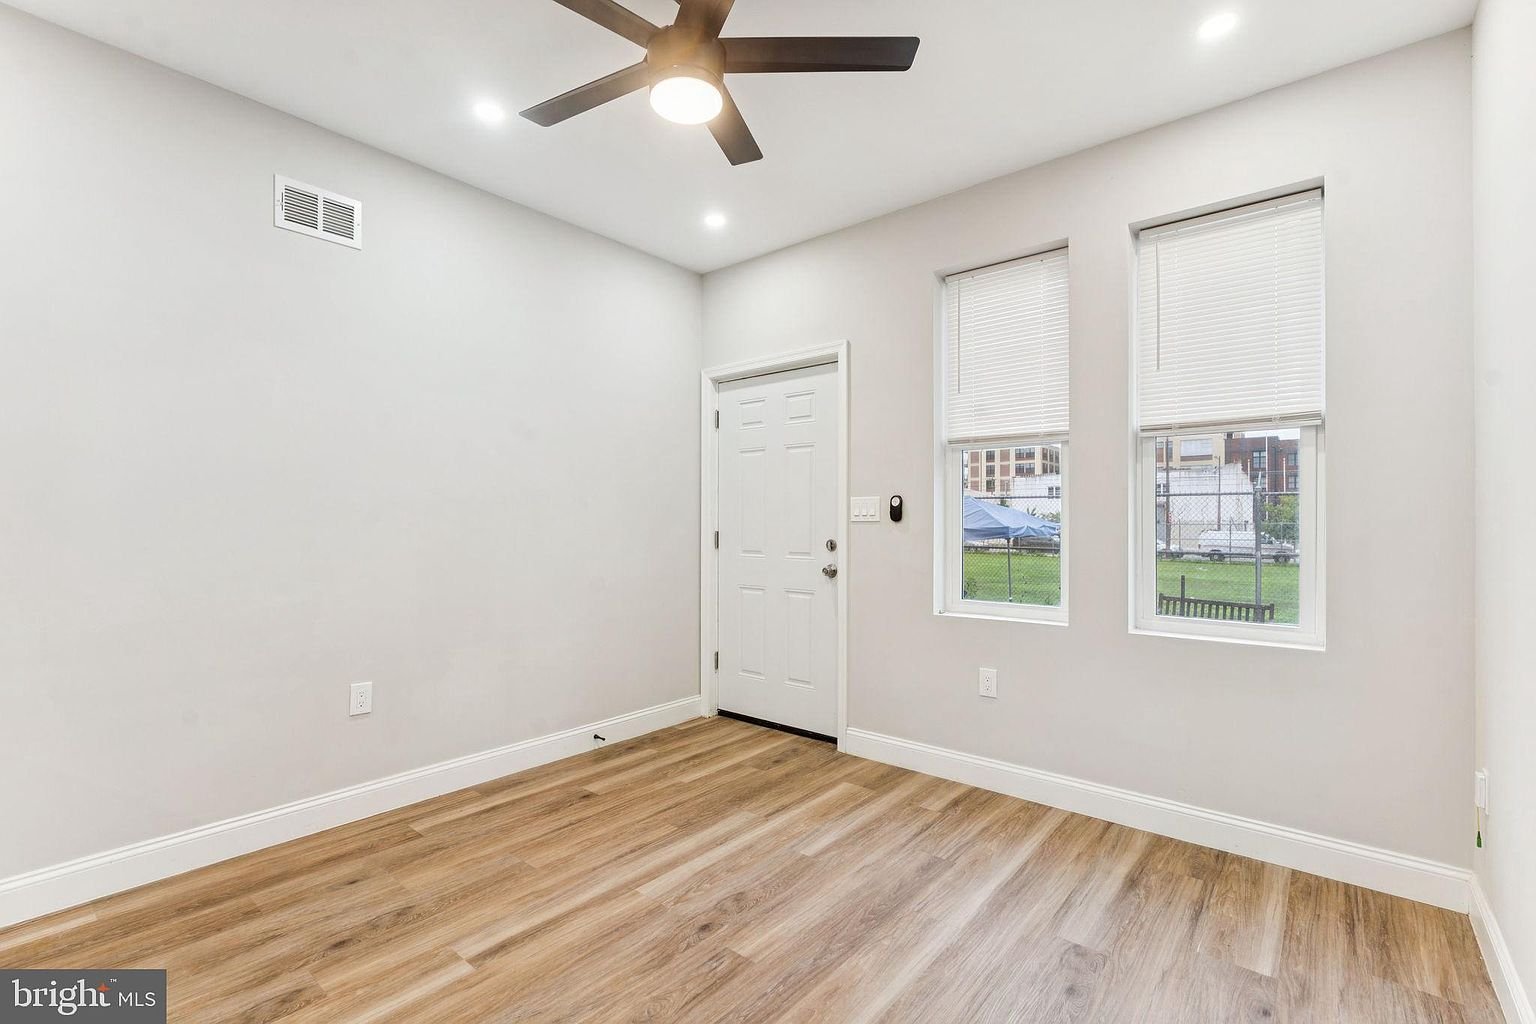

The portfolio page should show more than finished photos. These highlights give visitors a quick understanding of the property’s scale, design direction, and type of work represented.
Use the strongest images from this property’s Drive folder. Six to ten quality photos are better than displaying every photo at the same size.

The completed home demonstrates how thoughtful planning can create a modern residential product on a narrow city parcel.
Tell Skywide about the property, your goals, and where you are in the planning or construction process.
Request a Quote →