01
Concept Development
Translate your goals into layouts and design direction that reflect the property and intended use.
Develop functional, thoughtful architectural concepts and plans that respond to your property, project goals, local requirements, and construction strategy.
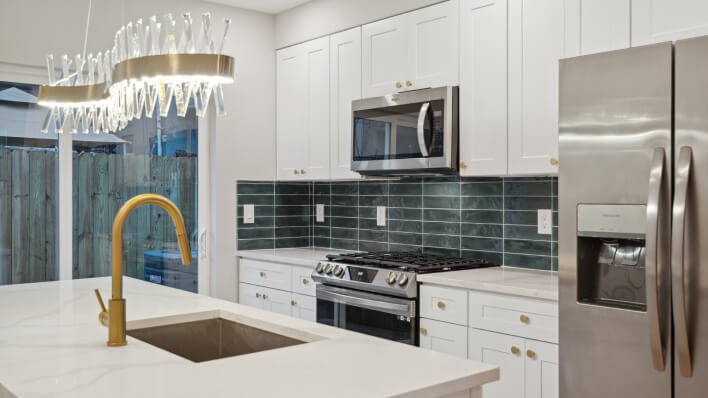
Architectural planning creates the framework that guides later decisions, approvals, budgeting, and construction.
Translate your goals into layouts and design direction that reflect the property and intended use.
Consider site conditions, zoning context, building requirements, dimensions, and project constraints during planning.
Coordinate architectural direction with construction, interiors, project scope, and other required disciplines.

Skywide approaches architectural design as part of a larger project process, connecting the design vision with feasibility, construction needs, and the finished experience.
Architectural design develops through a series of decisions, reviews, and refinements rather than a single drawing.
Start Your Project →Understand project goals, property information, preferred style, requirements, priorities, and budget context.
Consider the property, surrounding conditions, zoning context, code considerations, scale, and scope.
Develop initial layouts and design concepts to establish the direction of the project.
Refine layouts, dimensions, key elements, materials, and coordination requirements as the design advances.
Prepare the design for the next project stage and coordinate with relevant construction and permitting requirements.
Share your property and project goals with Skywide and start building the plan behind the finished space.