
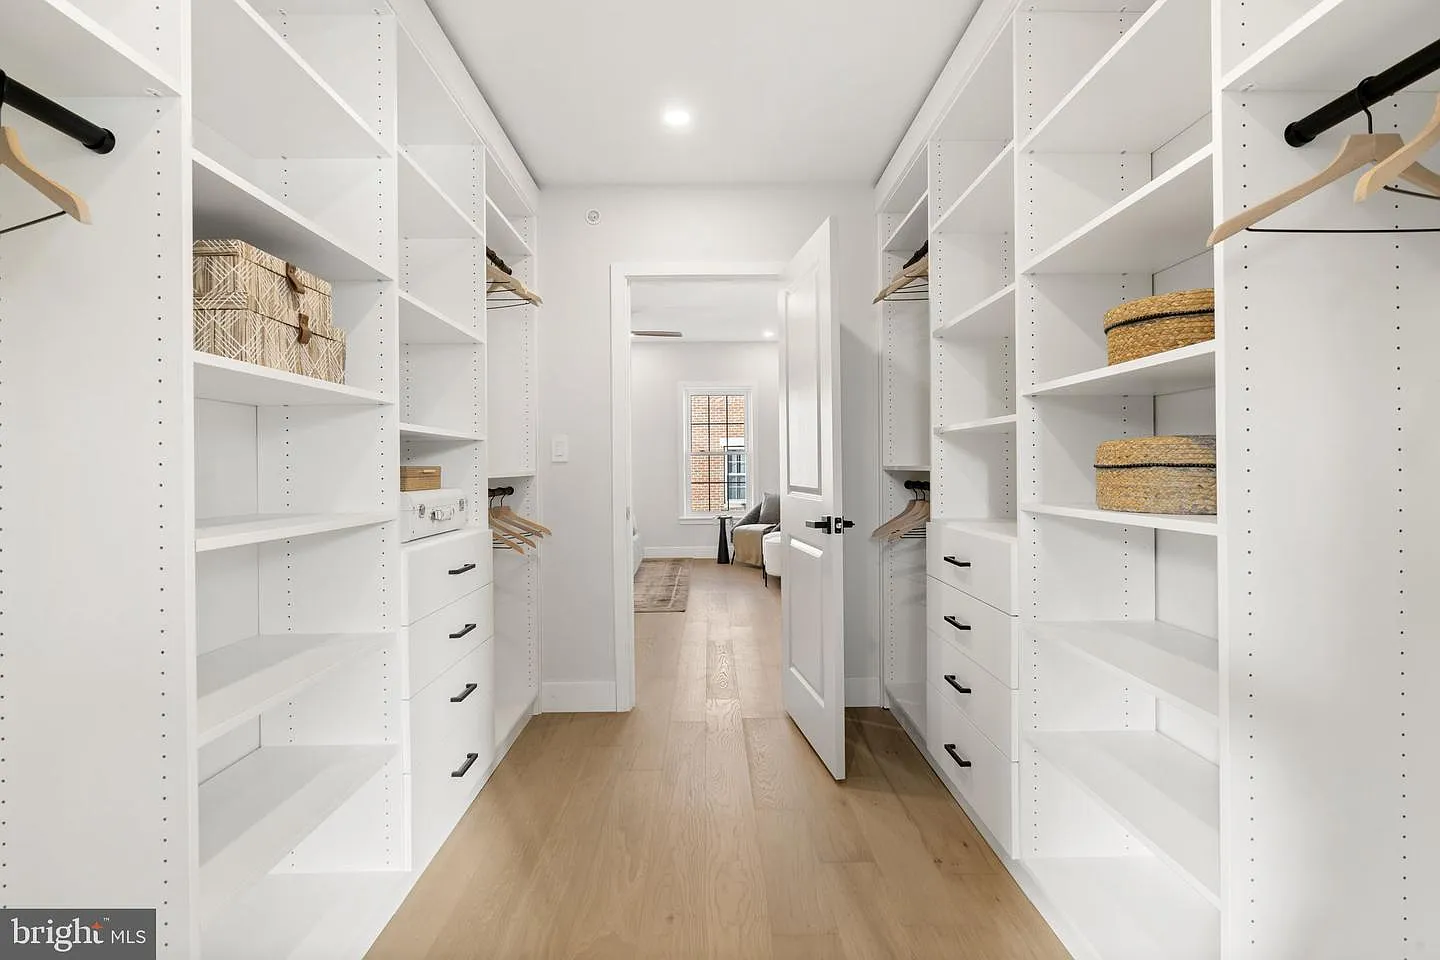
A three-story new-construction townhouse with a roof deck, garage, and modern luxury finishes.
Completed in 2026, this Graduate Hospital-area townhouse includes approximately 2,600 square feet of finished space, a garage, roof deck, multiple outdoor areas, and modern energy-efficient systems.
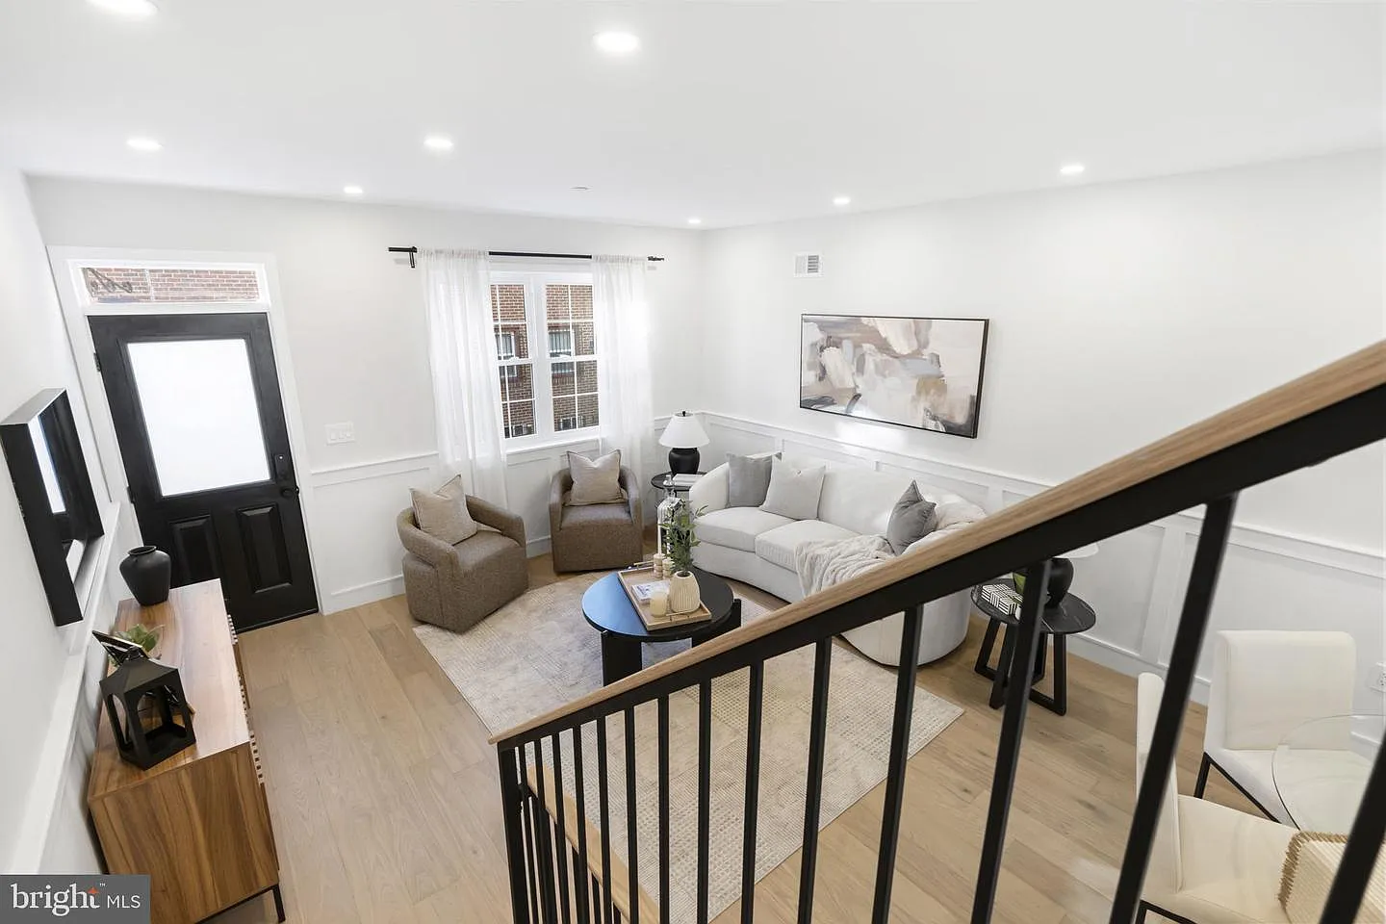
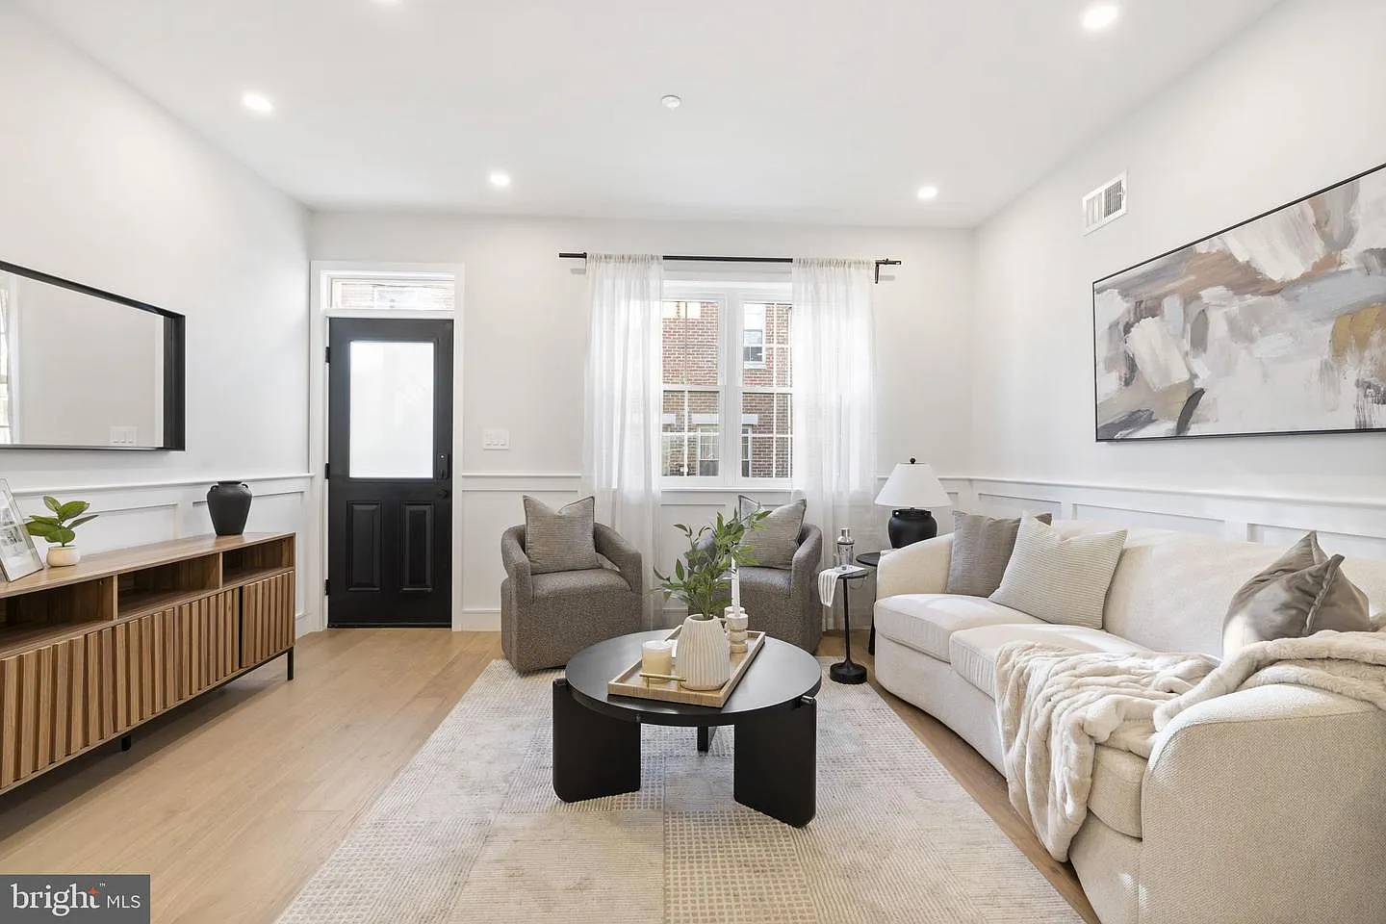
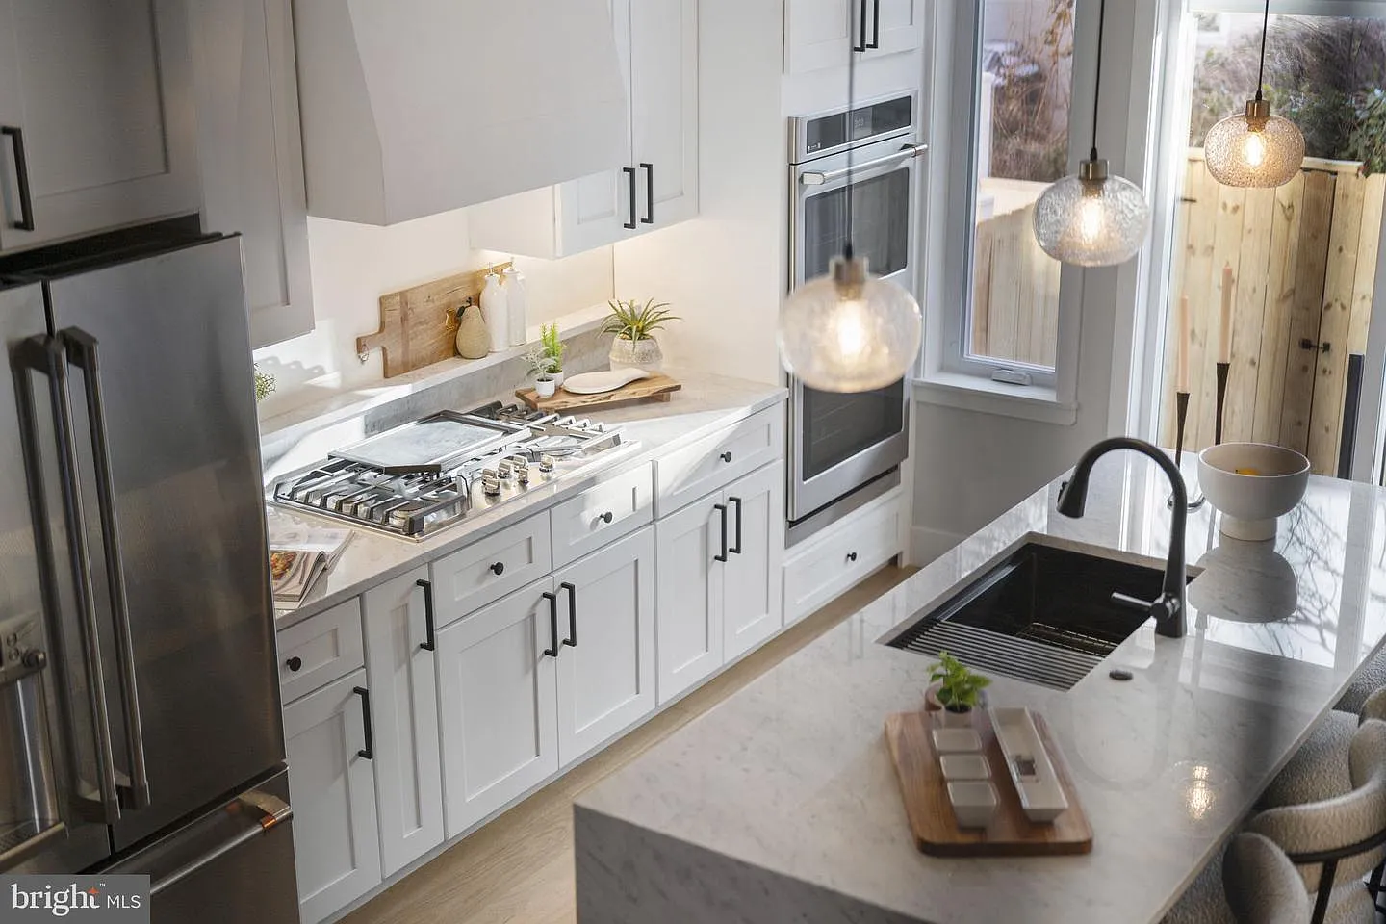
The portfolio page should show more than finished photos. These highlights give visitors a quick understanding of the property’s scale, design direction, and type of work represented.
Use the strongest images from this property’s Drive folder. Six to ten quality photos are better than displaying every photo at the same size.
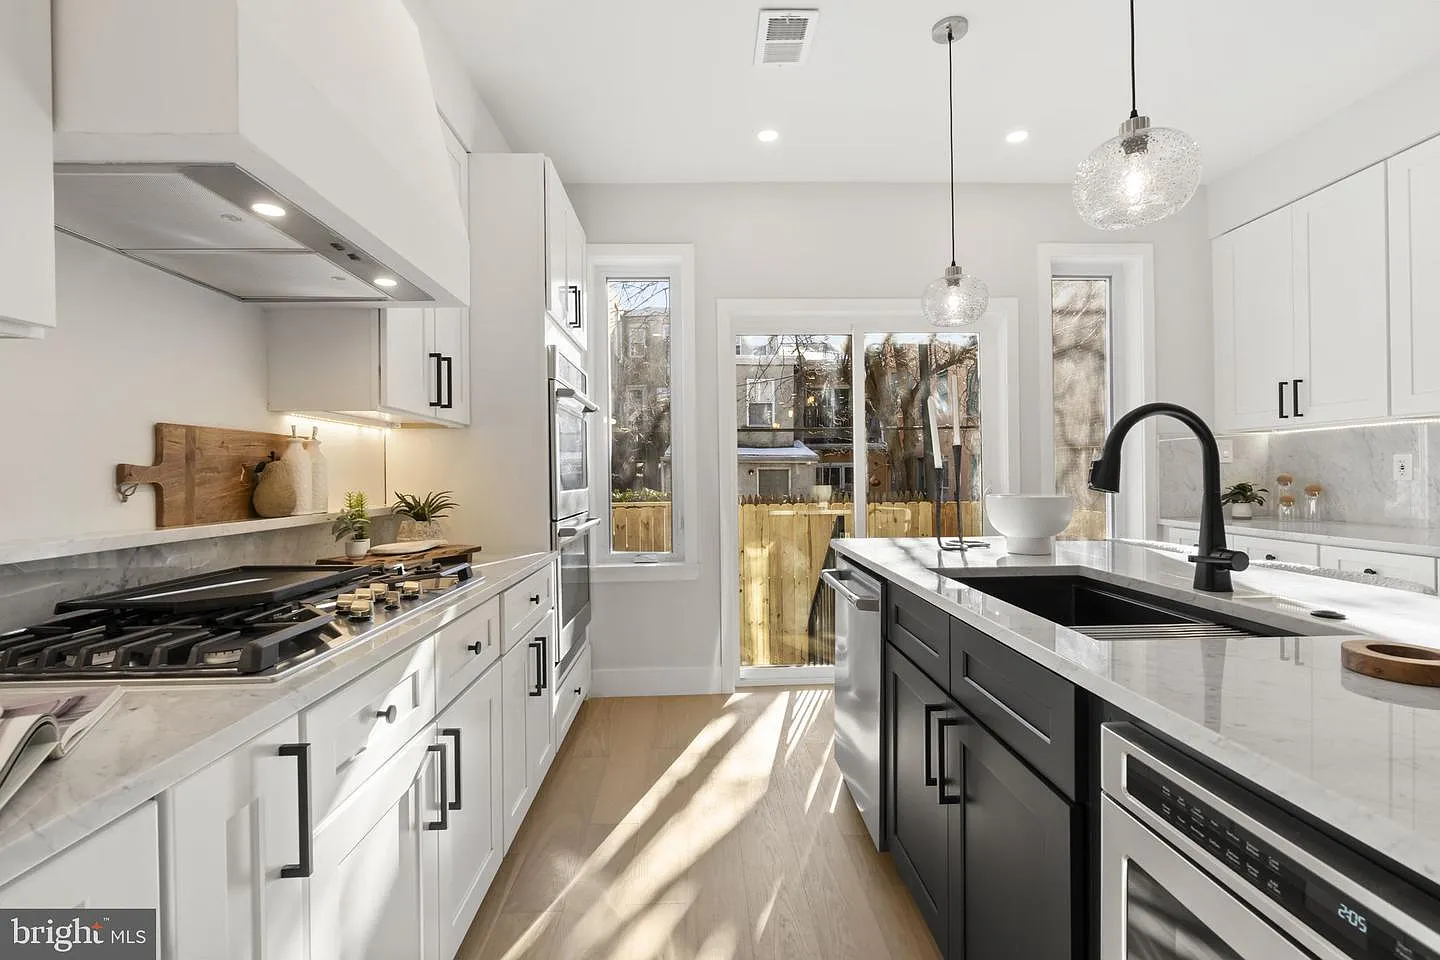
The finished property combines dense-city efficiency with premium residential features and a larger-than-typical interior program.
Tell Skywide about the property, your goals, and where you are in the planning or construction process.
Request a Quote →