
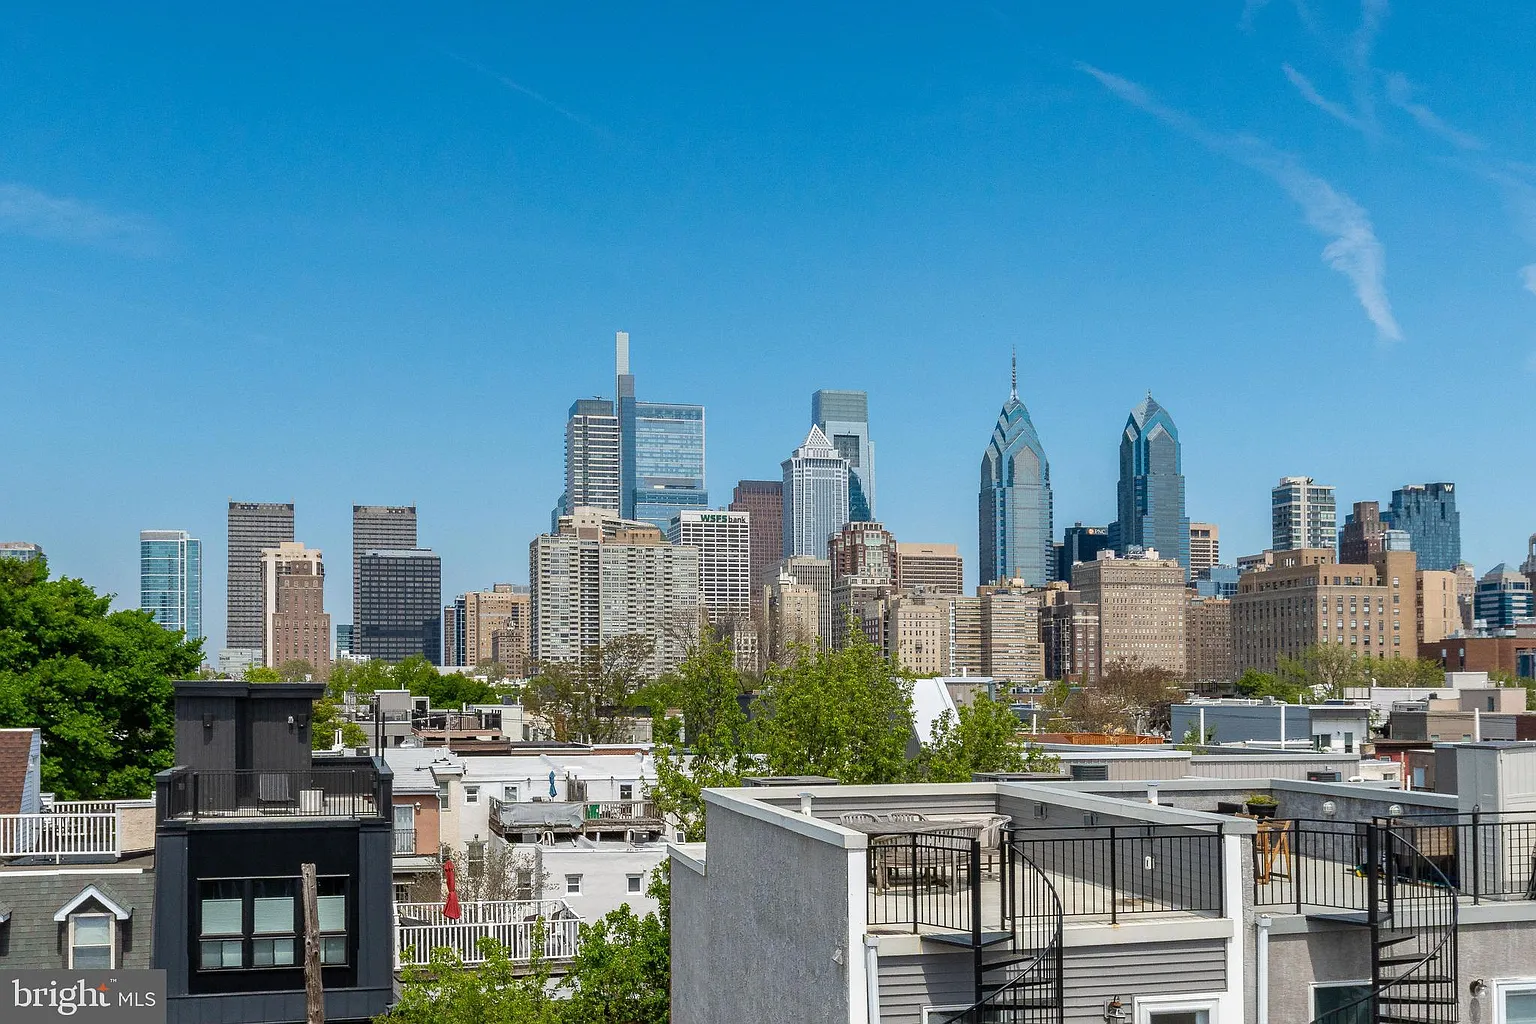
A Graduate Hospital-area townhouse project with documented Skywide permit activity.
This two-story townhouse was built in 1925 and sits on a 960-square-foot lot. Public permit records show Skywide Construction LLC directly involved in multiple permits at the address.
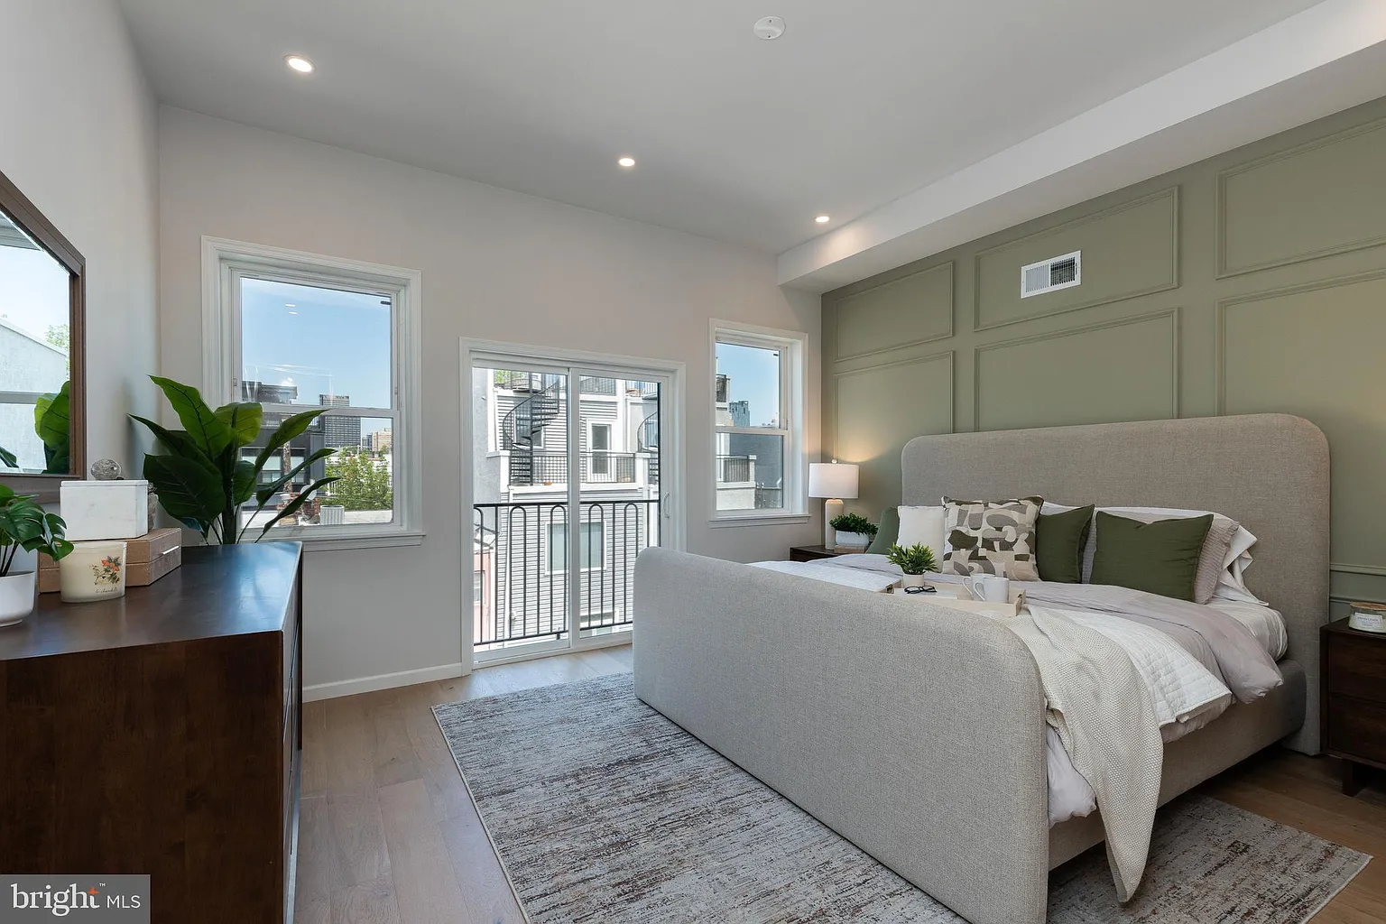
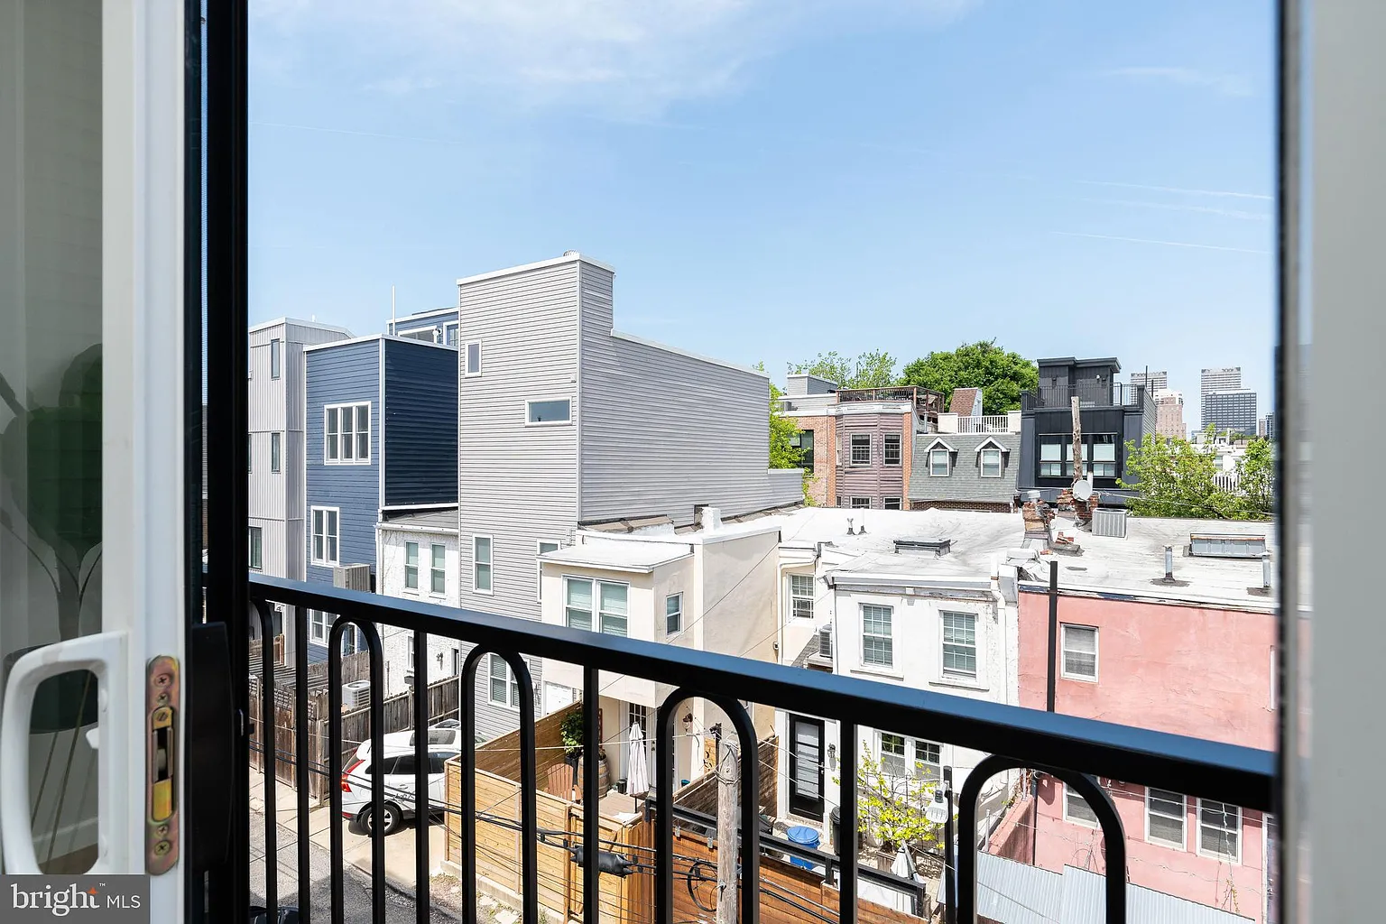
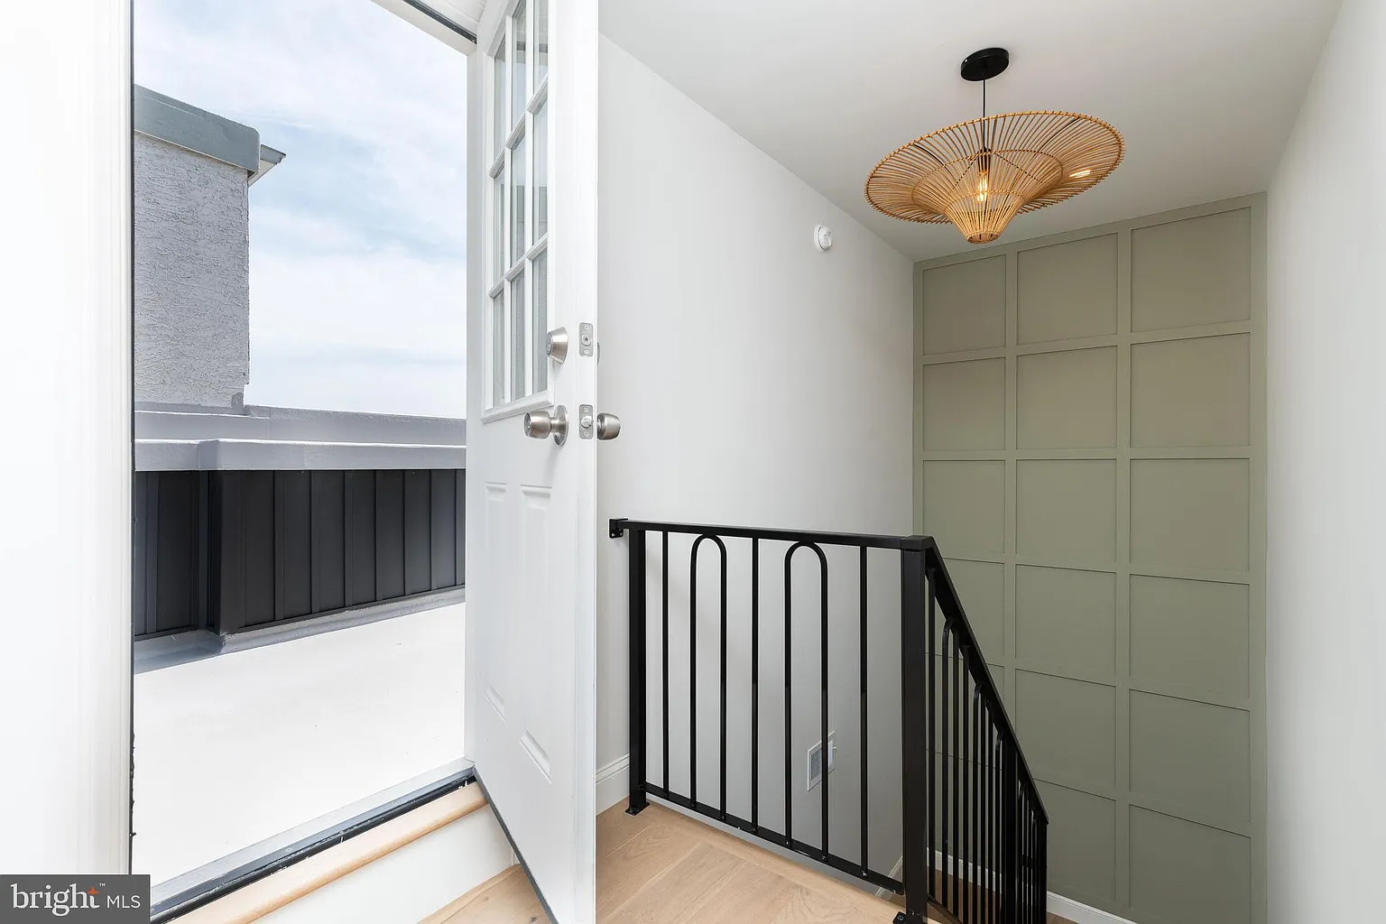
The portfolio page should show more than finished photos. These highlights give visitors a quick understanding of the property’s scale, design direction, and type of work represented.
Use the strongest images from this property’s Drive folder. Six to ten quality photos are better than displaying every photo at the same size.
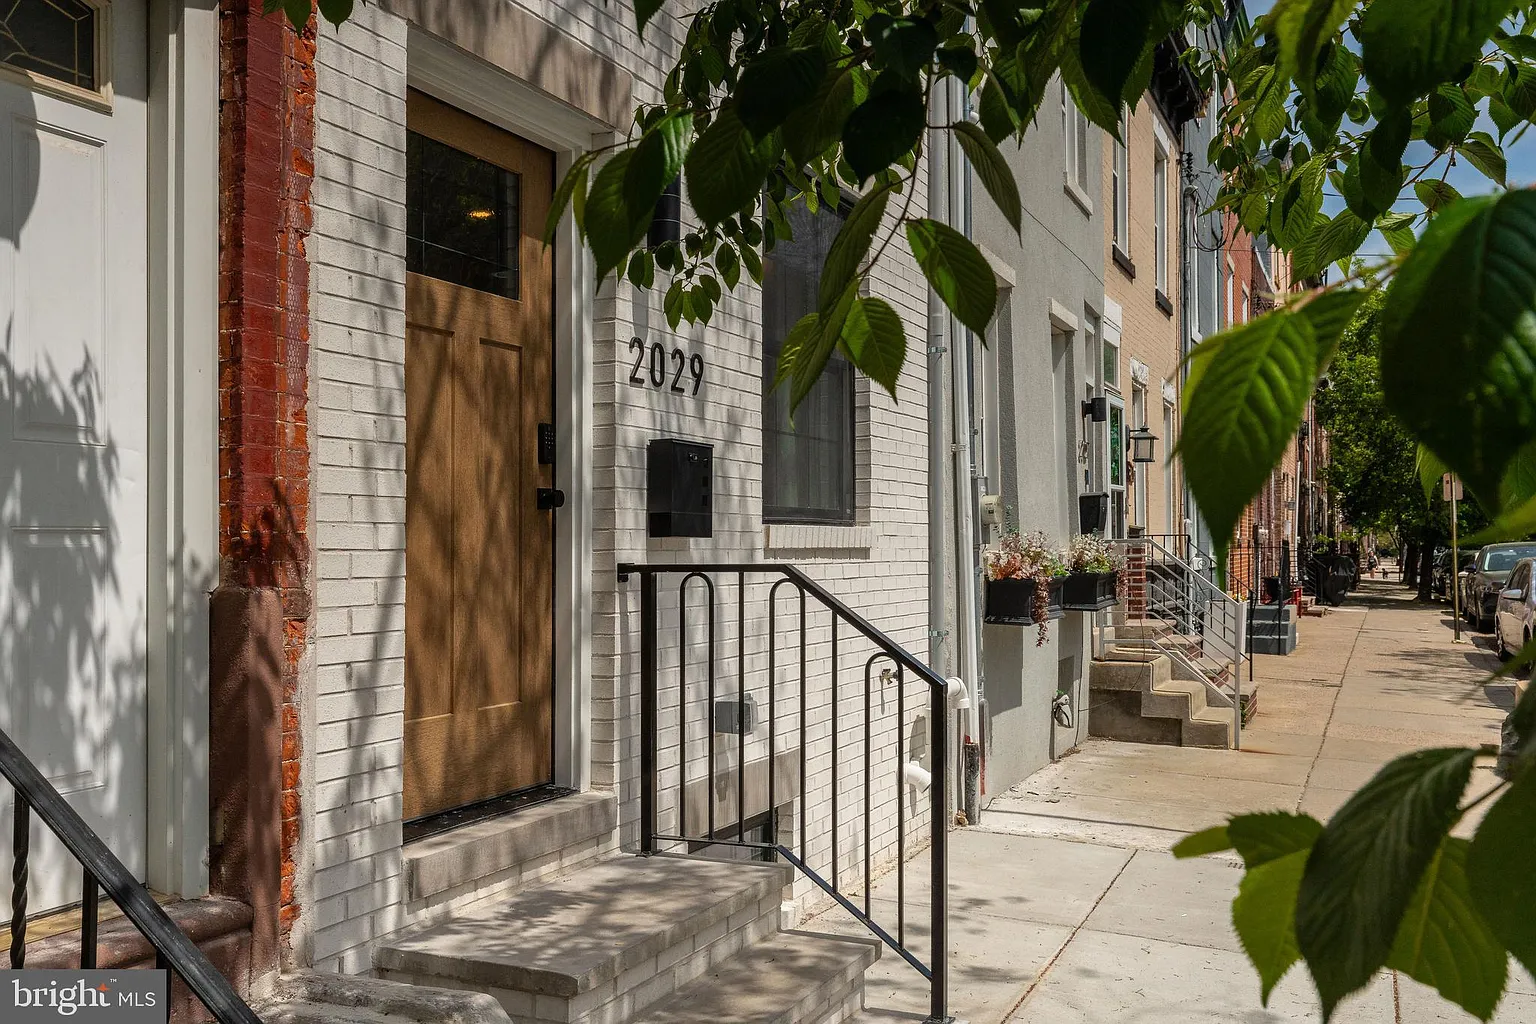
The project is a strong case study for coordinated renovation work in a dense Philadelphia neighborhood, backed by a documented permit trail.
Tell Skywide about the property, your goals, and where you are in the planning or construction process.
Request a Quote →