

A seven-story Callowhill development blending industrial character with contemporary loft living.
Wood Street Lofts is a 31-unit residential building at 326 N 12th Street. The project uses oversized factory-style windows, open layouts, modern finishes, and shared amenities to create a contemporary interpretation of Callowhill's industrial character.

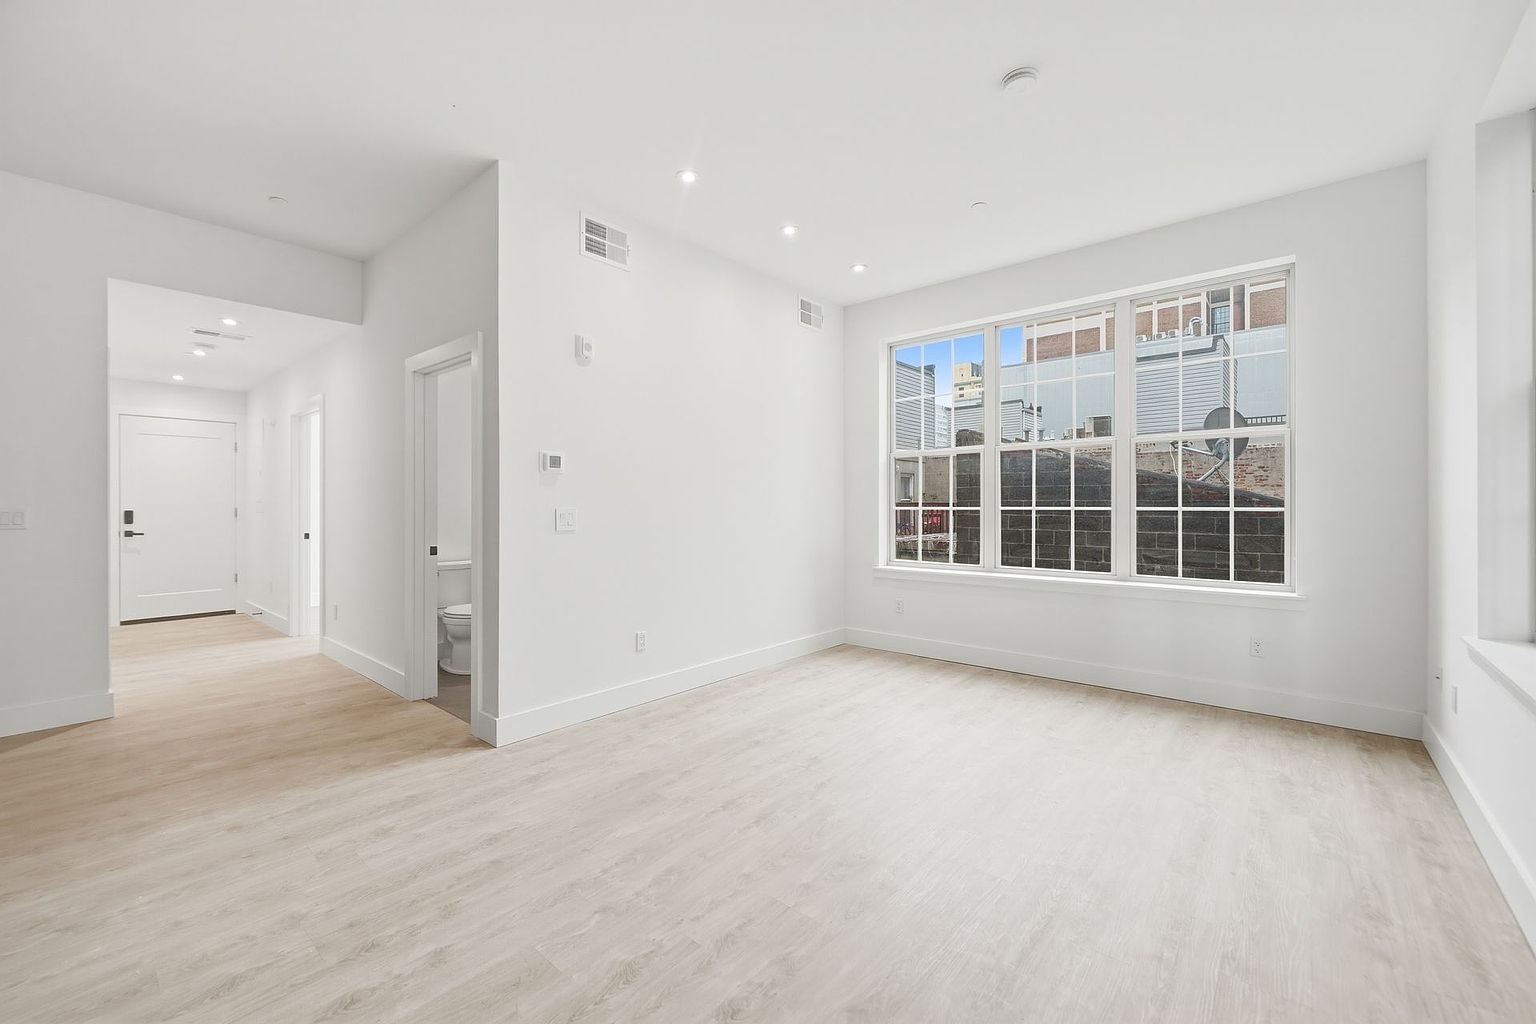
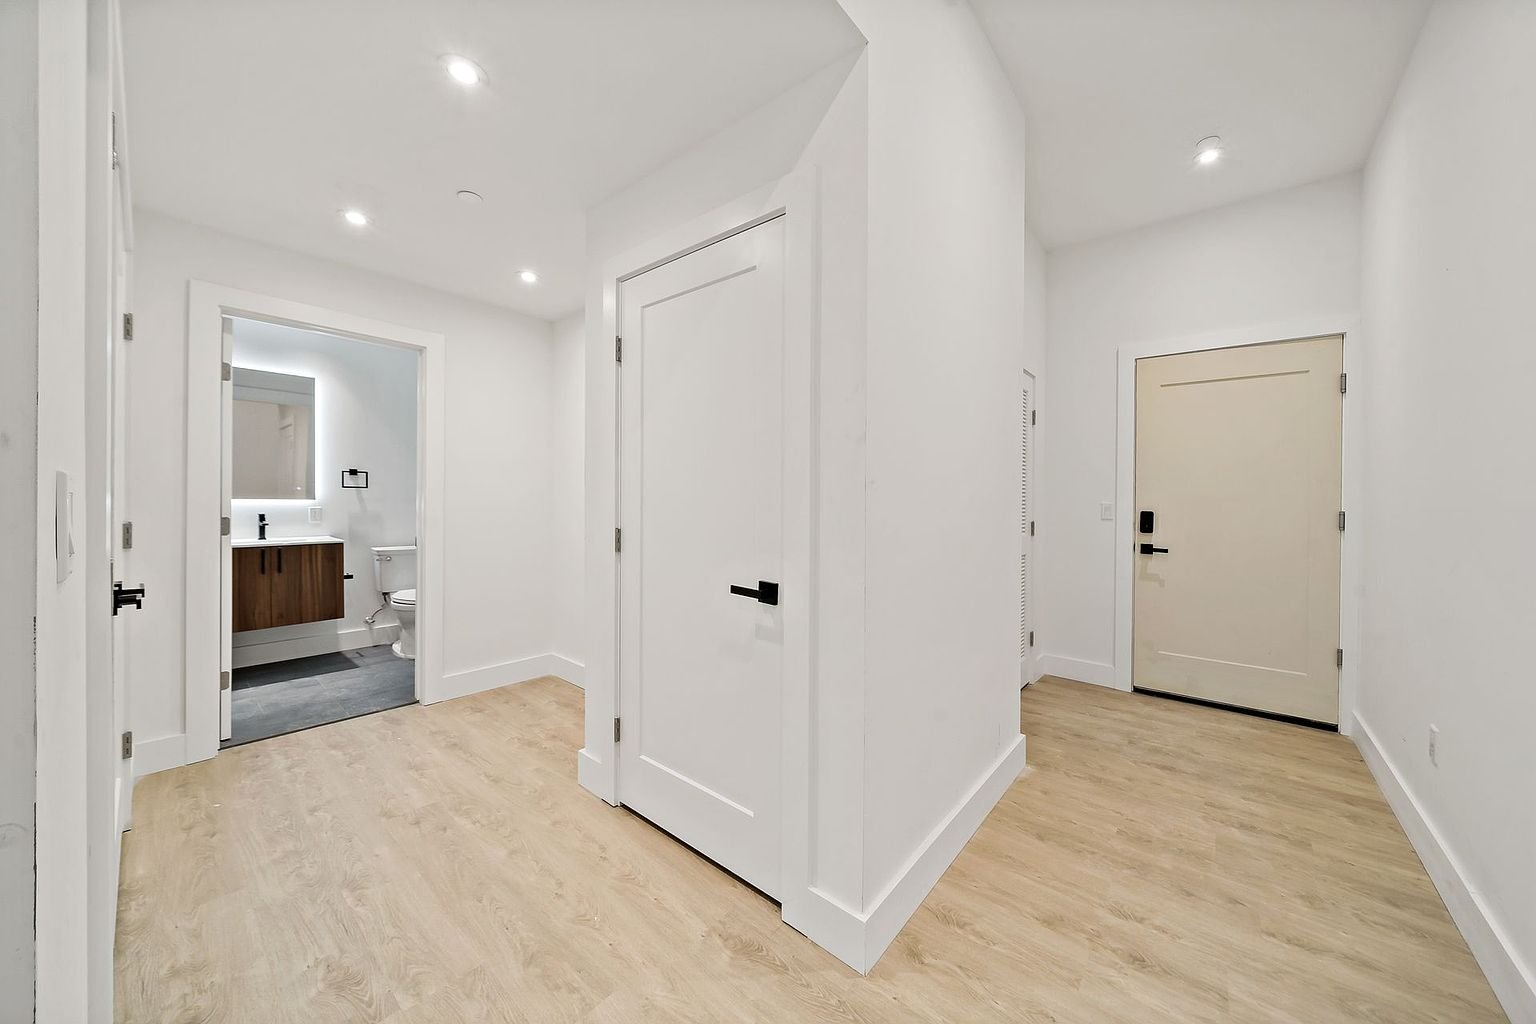
The portfolio page should show more than finished photos. These highlights give visitors a quick understanding of the property’s scale, design direction, and type of work represented.
Use the strongest images from this property’s Drive folder. Six to ten quality photos are better than displaying every photo at the same size.
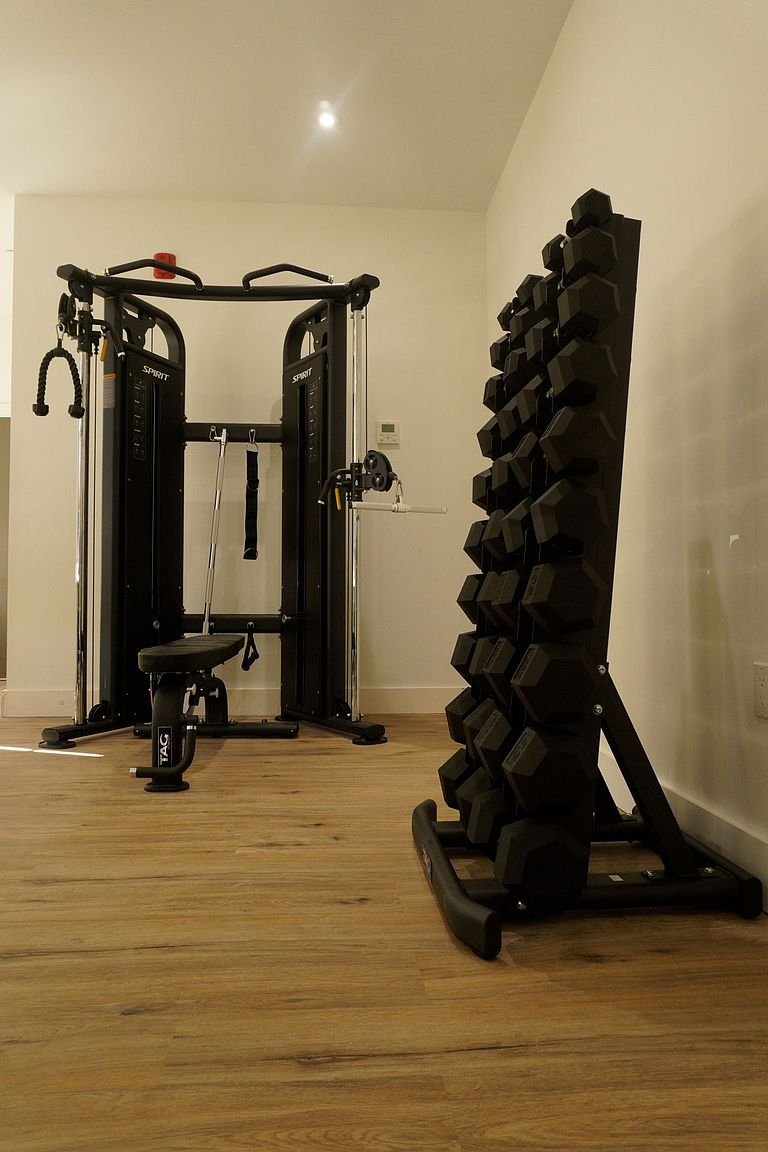
The completed building combines a strong urban identity with modern residential amenities and a consistent loft-inspired design language.
Tell Skywide about the property, your goals, and where you are in the planning or construction process.
Request a Quote →